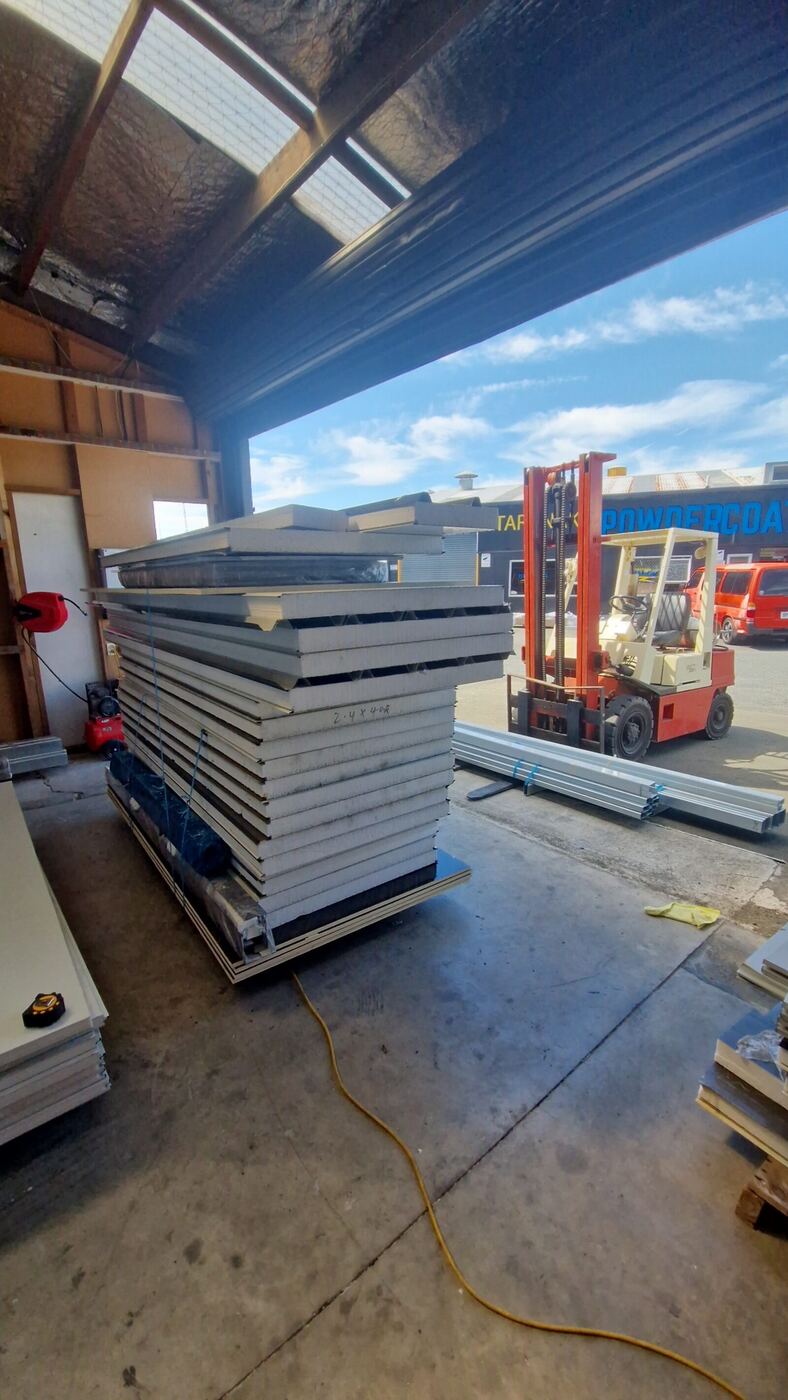
Build it your way.
We supply the panels, the joinery and the pre-cut joists. You put it together and save thousands.
Starts here
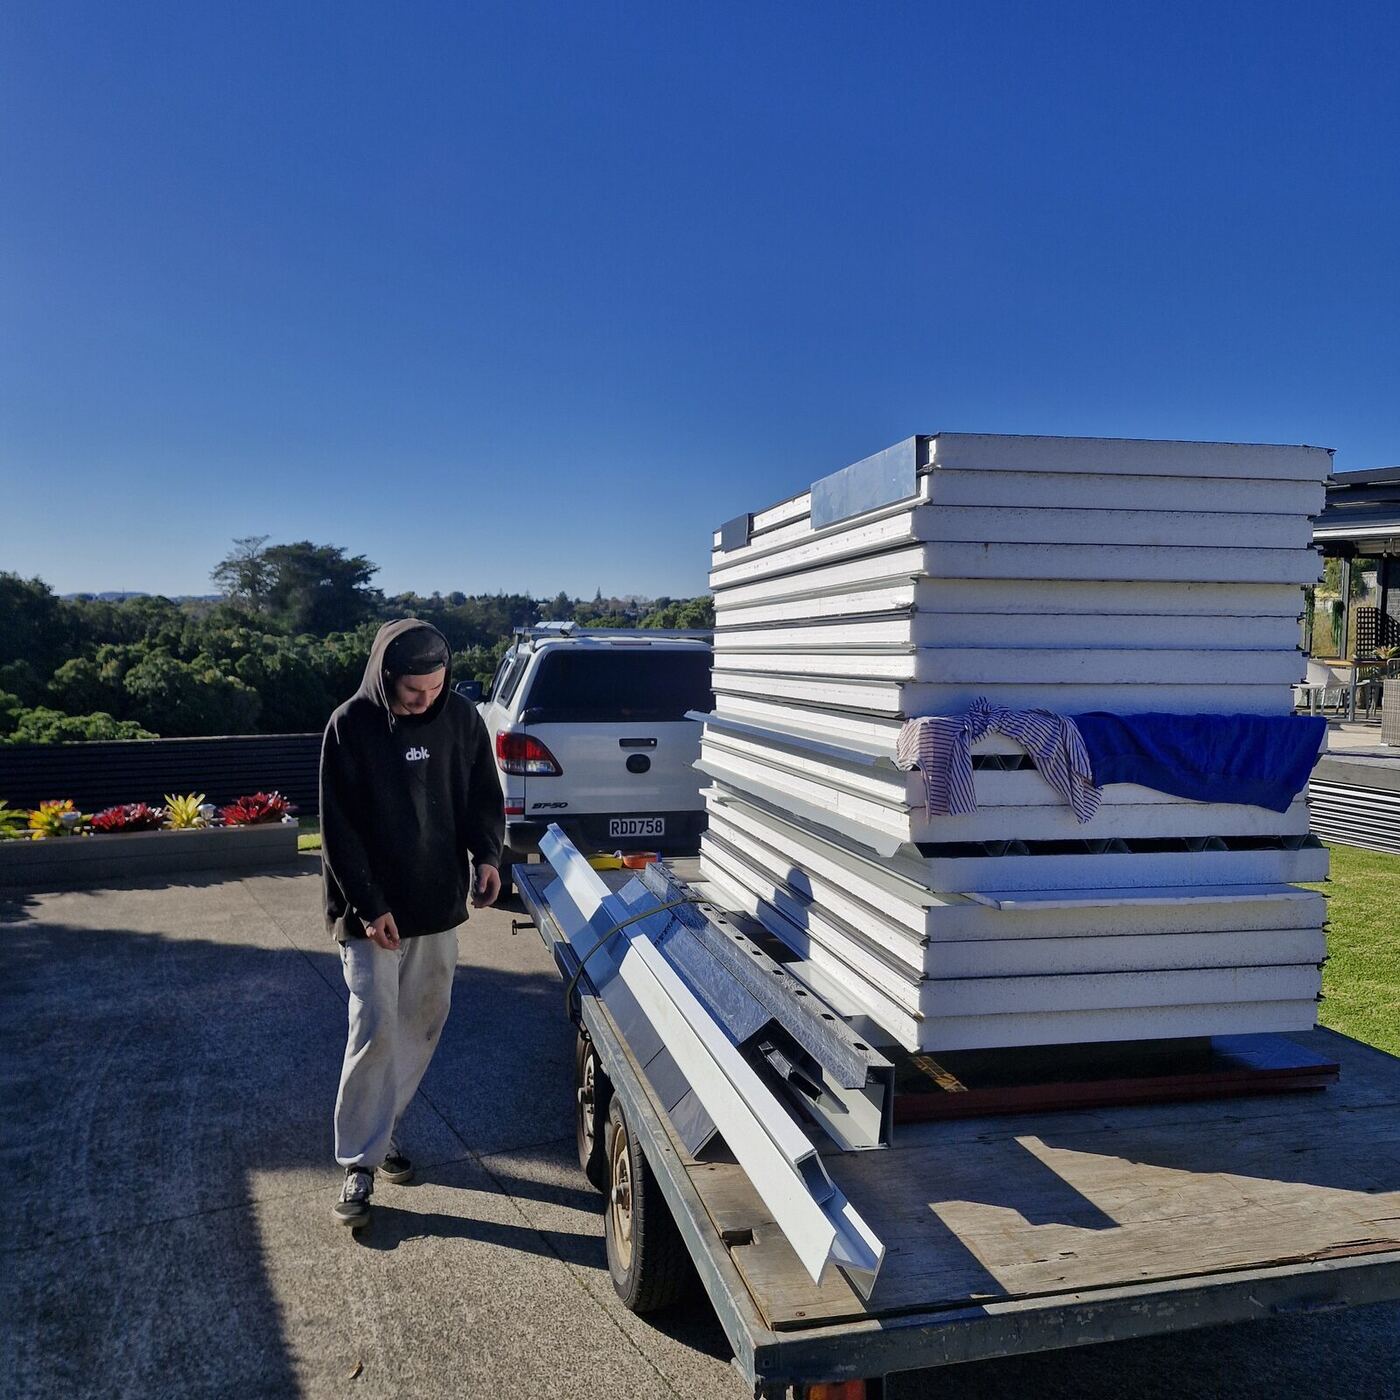
Pre-cut joists
80 × 40 × 2.5 mm hot-dipped galvanised RHS, cut to length. Bases are best welded — we can weld yours in the workshop for an extra cost.
Then the floor
18 mm ply
Standard 2440 × 1220 sheets. Underfloor insulation and your flooring are the two things you supply.
The walls
75 mm EPS Z-Lock
Steel insulated panel with a fire-retardant polystyrene core — the same panel that goes into the cabins we build ourselves.
Your call
Openings for joinery
The ranchslider and awning windows arrive with the panels. You cut them in where you want them, or ask for the panels pre-cut.
Last on
Roof panel
Steel roof flashings, aluminium channels, rivets, silicones and Würth sealants are all in the load.
The same panels and joinery we use in our own builds, cut to your size and freighted to your nearest depot.
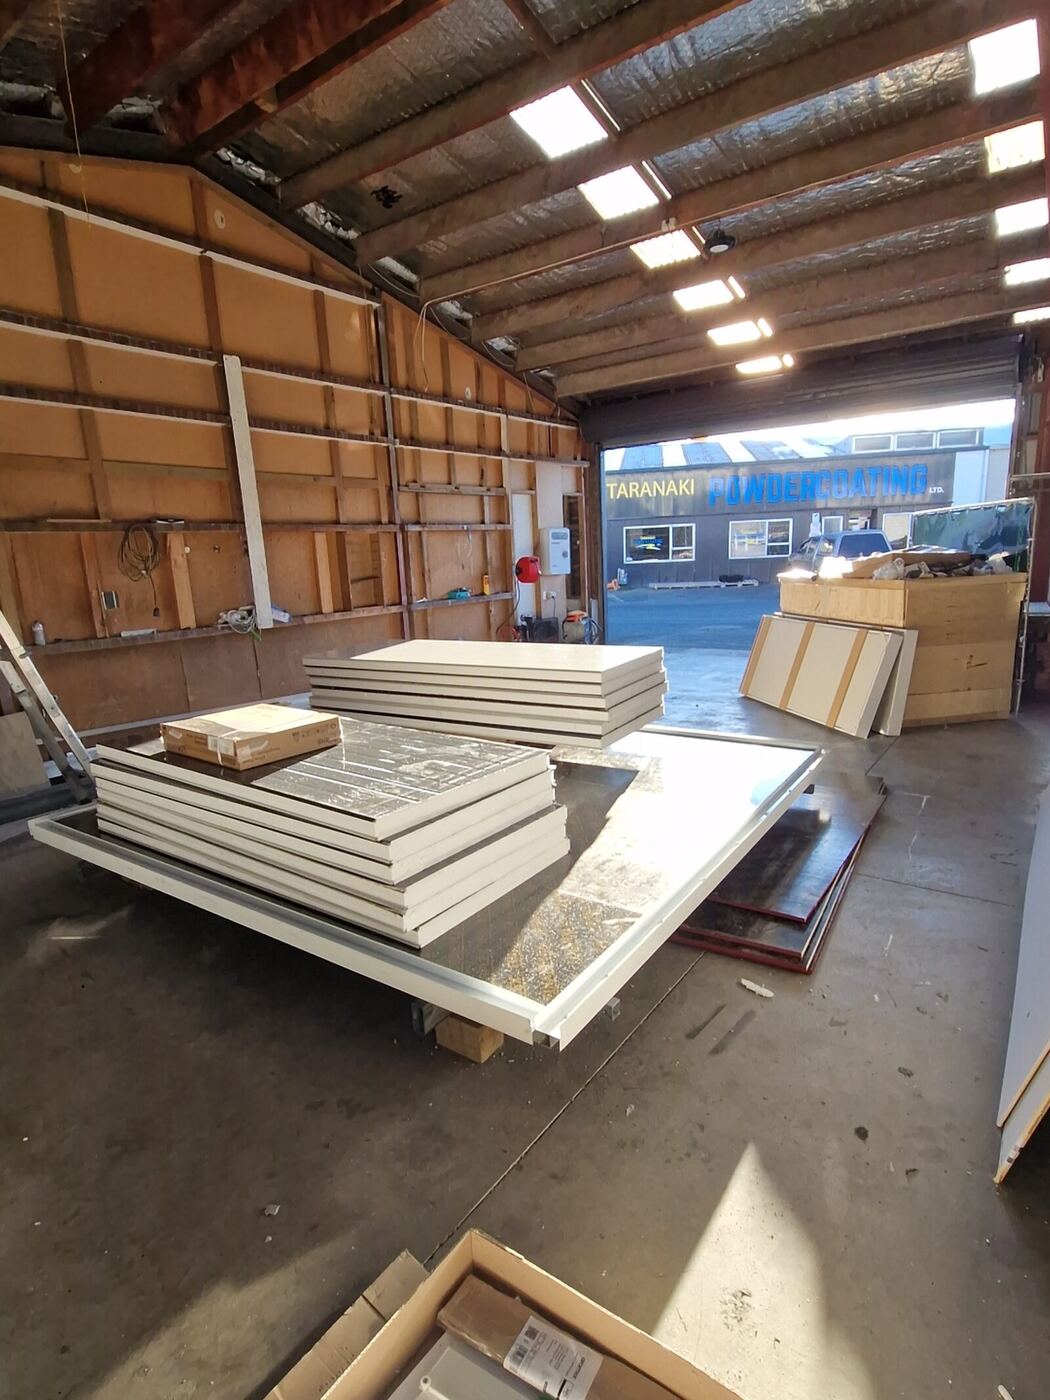
- 01Walls & roof
- 75 mm EPS Z-Lock roof and wall panels
- Steel insulated panel with a fire-retardant polystyrene core
- 02Joinery
- 1× ranchslider, 1950 × 1650, multi-way door with lockable handles
- 2× awning windows, 920 × 920 (cabins up to 7 × 3 m)
- 3× awning windows, 920 × 920 (8 × 3 m)
- 4× awning windows, 920 × 920 (9 × 3 m and 10 × 3 m)
- 03Floor
- 18 mm ply, 2440 × 1220
- 80 × 40 × 2.5 mm hot-dipped galvanised RHS joists, pre-cut
- 04Also included
- Rivets, silicones and fixings
- Steel roof flashings
- Aluminium channels
- Würth sealants
- —You supply
- Underfloor insulation · Carpet or flooring · Electrical
Prices include GST. Freight to your nearest depot is quoted separately.
| Size | Price inc GST |
|---|---|
| 4 × 2.55 m2× 920 × 920 | $6,300 |
| 4 × 3 m2× 920 × 920 | $6,900 |
| 6 × 3 m2× 920 × 920 | $9,500 |
| 7 × 3 m2× 920 × 920 | $11,083 |
| 8 × 3 m3× 920 × 920 | $13,300 |
| 9 × 3 m4× 920 × 920 | $14,600 |
| 10 × 3 m4× 920 × 920 | $16,600 |
We also build fully assembled cabins right up to 12 × 4 m. Get in touch for a quote.
A flatpack is a good way to save money if you are up for the work. It is not a kitset, and we would rather say so here than after you have paid.
- 01
Not a kitset
Panels require cutting and full assembly. Best suited to a confident DIYer or a builder.
- 02
You choose where the openings go
Windows and doors are supplied to be cut in by you, so you can put them where you want them. If you would rather, panels can be pre-cut for windows, doors and roof pitch as part of the flatpack.
- 03
Subfloors can be welded for you
We can weld the subfloor in our workshop for an additional cost. Bases are best welded; angle brackets and tek screws can be supplied if you would rather.
- 04
Some marks are normal
Minor dents or scratches may be present from manufacturing or freight.
- 05
Nationwide freight
We can freight your flatpack to the nearest depot anywhere in New Zealand.
Flatpacks
Tell us the size and where it's going.
We'll confirm the price and quote the freight to your nearest depot. Happy to discuss.